Get $1,250 Cash Back
226 ELIZABETH Street, Wardsville — listed at $499,900. Earn buyer cashback at closing. No catches, just more money in your pocket.
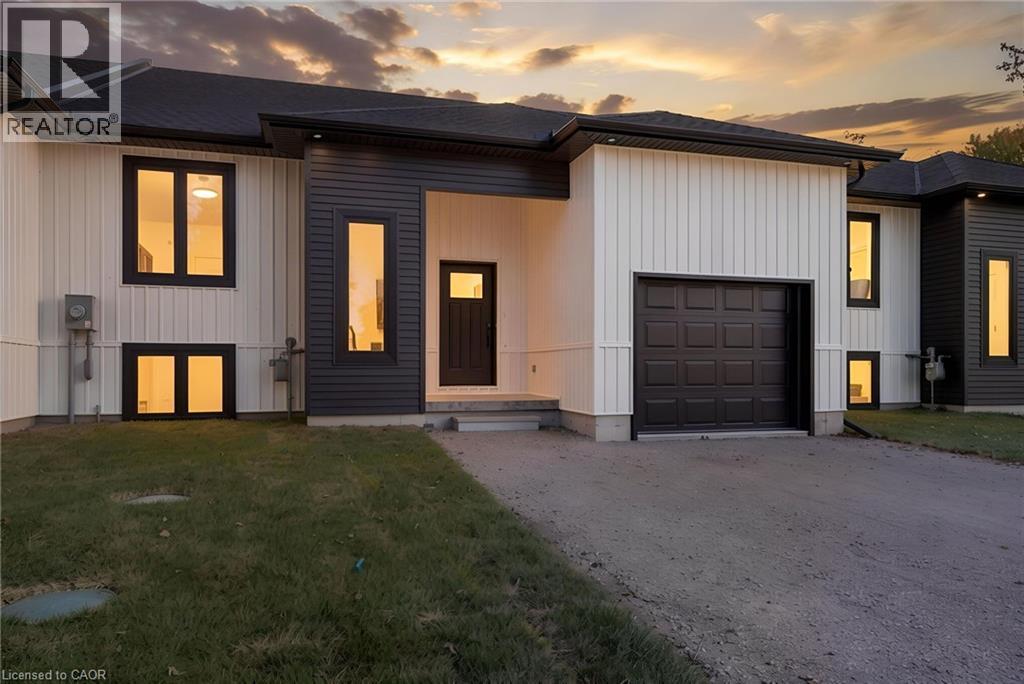
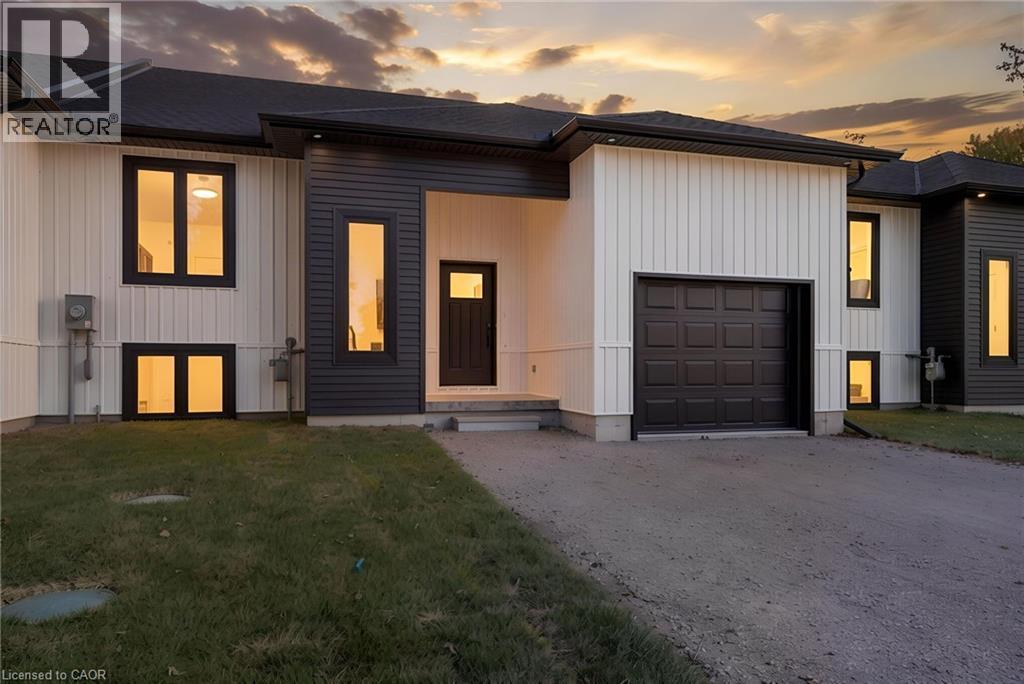
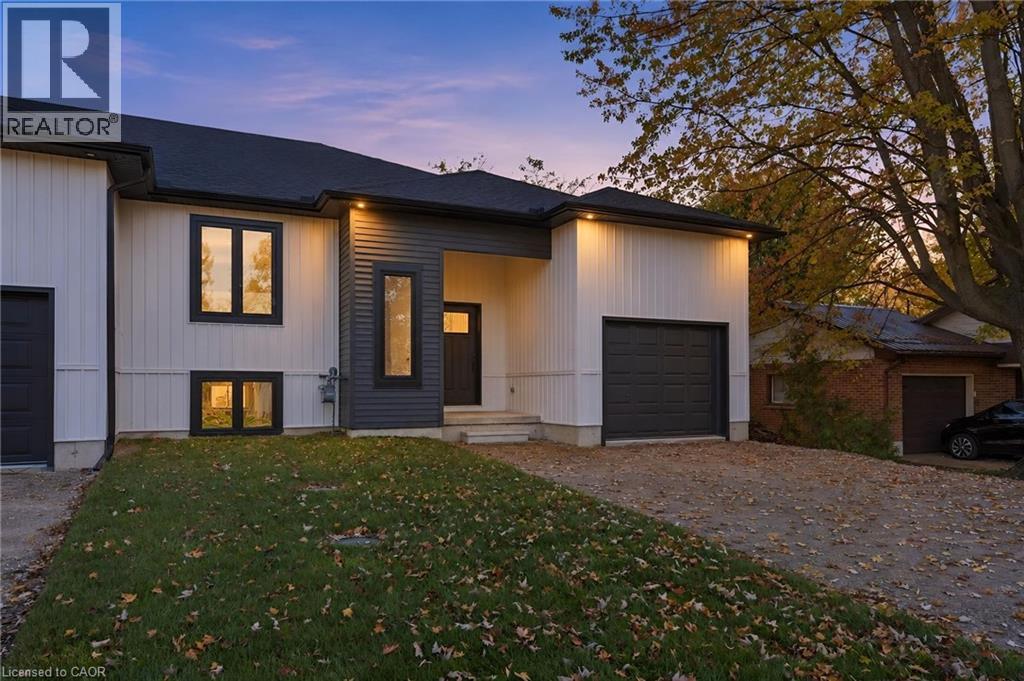
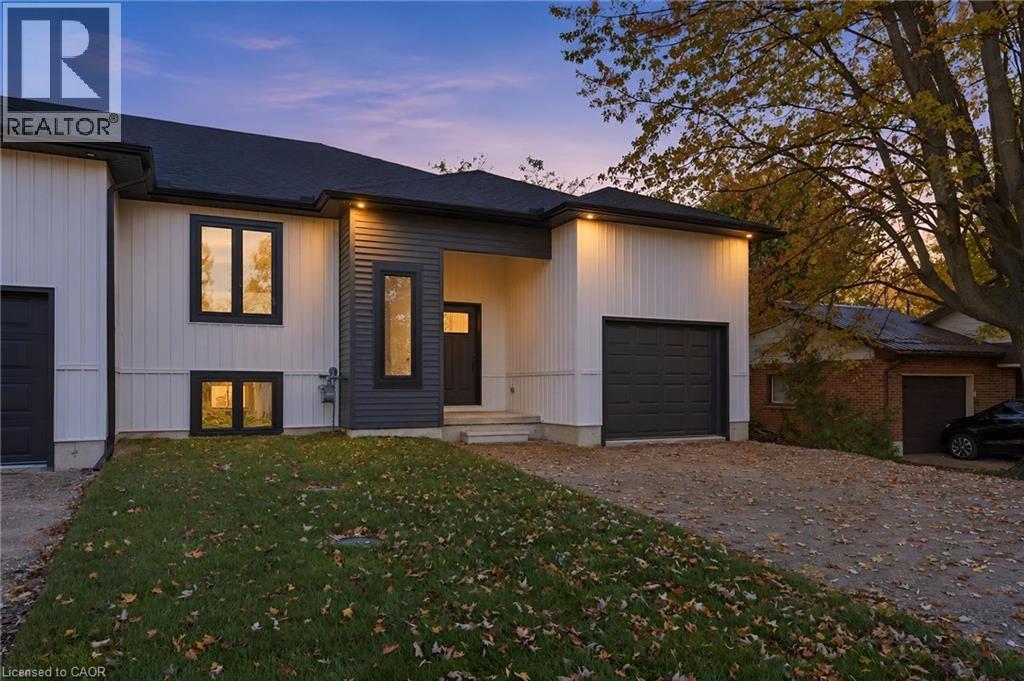
Step into complete peace of mind with this impeccably maintained 4-bedroom, 2-full-bathroom home located in the quiet, tight-knit community of Wardsville. Designed with modern family living in mind, this turnkey residence is 100% move-in ready—allowing you to unpack, relax, and start making memories from day one without the worry of updates or repairs. The home’s exceptional build quality ensures true worry-free ownership. Built on a solid poured concrete foundation and topped with a durable, long-lasting steel roof, this property delivers structural strength and low-maintenance confidence through every season. Inside, the spacious floor plan provides ample elbow room for everyone, featuring 3 generous bedrooms and 2 full bathrooms to keep busy mornings running effortlessly. Outdoors, the expansive lot offers room to play, entertain, and store all your lifestyle gear. With an abundance of parking space, bring your boat, travel trailer, RV, and extra vehicles with room to spare. If you’re looking for space, durability, and a quiet small-town lifestyle where all the heavy lifting is already done, this Wardsville gem is ready to welcome you home. (id:60164)
| Room | Level | Dimensions |
|---|---|---|
| Bedroom | Basement | 10'10'' x 8'10'' |
| Family room | Basement | 12'1'' x 21'0'' |
| 3pc Bathroom | Lower level | 6'1'' x 7'7'' |
| Bedroom | Second level | 10'4'' x 11'9'' |
| Bedroom | Second level | 11'1'' x 10'4'' |
| Bedroom | Second level | 12'1'' x 14'4'' |
| 4pc Bathroom | Second level | 7'10'' x 11'6'' |
| Kitchen | Main level | 13'1'' x 12'3'' |
| Dining room | Main level | 13'6'' x 8'6'' |
| Living room | Main level | 20'6'' x 13'2'' |
What's the parking situation?+
This property includes 4 spaces — Attached Garage.
Is 226 ELIZABETH Street a good fit for a growing family?+
With 4 bedrooms and 2 bathrooms (2207 sq ft), there's room for kids plus a guest room or home office. The 2-storey layout keeps living and sleeping areas separated.
How is the space laid out across floors?+
This is a 2-storey single family. The 4 bedrooms and 2 bathrooms are typically split with living areas on the main floor and bedrooms above — confirm the exact layout during a showing.
Is there air conditioning?+
Yes — central air conditioning cooling is in place.
What are the ongoing costs beyond the mortgage?+
Budget for annual property taxes of $2,800, heating is forced air, natural gas. Always verify the latest figures with your agent before making an offer — these change yearly.
Does it have a basement, and is it finished?+
Yes — Finished, Partial. A finished basement adds meaningful living space beyond the listed square footage.
Ask About This Property
Nearby Places
Searching nearby places…
Similar listings
 For Sale16 days27
 For Sale16 days27
 For Sale16 days25
 For Sale16 days24

The listing data above is provided under copyright by the Canadian Real Estate Association. While the information is considered reliable, its accuracy is not guaranteed by the Canadian Real Estate Association or getsetsold.ca. Neither getsetsold.ca nor its affiliates make any representations or warranties, express or implied, regarding the accuracy or completeness of the information presented here.